
Accessible Routes on Plans: Five ADA Checks You Can Do on a Floor Plan
Accessibility comments are some of the most frequent on plan review, and many of them could be caught on the drawings by anyone willing to measure. An accessible route is a continuous, unobstructed path that people using wheelchairs and other mobility devices can travel, and most of its requirements are dimensional. If the plan shows the dimensions, you can check them. If it does not, that alone is a finding.
This article walks through five checks you can do on a floor plan using the 2010 ADA Standards for Accessible Design. It covers only requirements stated plainly in those Standards and leaves out anything that depends on exceptions or detailed conditions. Before relying on any of it, confirm which standard applies to your project, the edition in force, and any state or local amendments. Many jurisdictions also adopt their own accessibility provisions through the building code, which may be stricter. Residential projects may fall under different rules altogether.
Before you start
- Use the current set. Check the drawings that will be submitted or built, including any addenda.
- Know the scale. Measure only from sheets with a stated scale, or better, from dimensions written on the drawings.
- Trace the route. Mark the accessible route from the arrival point (parking, drop-off, public sidewalk) through the entrance to the spaces it must serve. The five checks below apply along that route.
- Look for the enlarged plans and details. Ramps, stairs, toilet rooms and entrances are often shown at a larger scale on separate sheets. The dimensions you need are usually there.
Check 1: Ramp running slope and rise
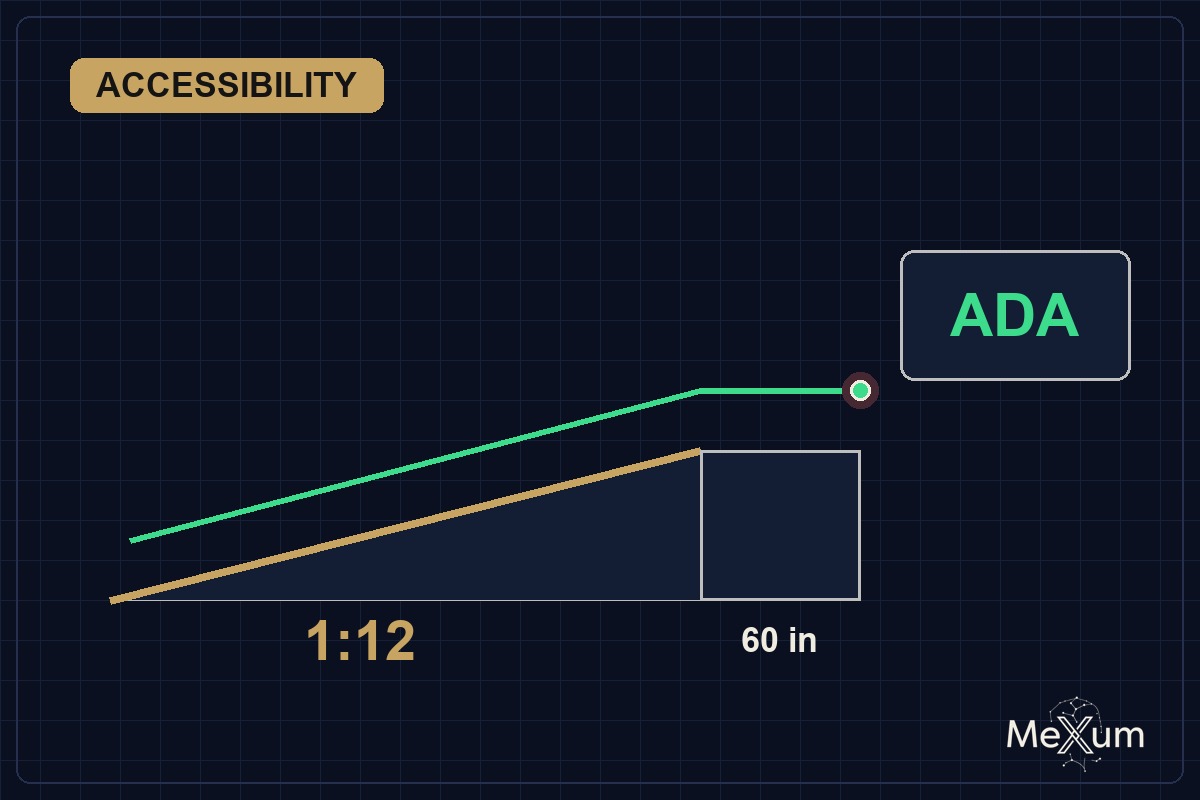
A ramp on an accessible route must have a running slope no steeper than 1:12: one unit of rise for every twelve units of horizontal run. The rise of any single ramp run must not exceed 30 inches.
How to check it on the plan:
- Find the elevations at the top and bottom of each ramp run (spot elevations, finished floor levels or section dimensions).
- Subtract to get the rise. Measure or read the horizontal length of the run.
- Divide length by rise. The result must be 12 or more.
- Confirm that no single run rises more than 30 inches. A greater total rise needs more than one run, with a landing between them.
Worked arithmetic: a ramp run rises 24 inches. At 1:12, it needs at least 24 x 12 = 288 inches of run, which is 24 feet. If the plan shows 20 feet, the slope is 24 / 240 = 1:10, which is too steep. At the maximum rise of 30 inches, the minimum run length is 30 x 12 = 360 inches, or 30 feet.
Common drawing errors: a ramp drawn with an arrow and "RAMP" but no elevations; a slope written as a percentage that does not match the drawn length; a total rise taken in a single run.
Check 2: Landings
Ramp runs need landings at the top and the bottom. Each landing must have a clear length of at least 60 inches, and must be at least as wide as the widest ramp run leading to it.
How to check it on the plan:
- Confirm that every ramp run has a landing at both ends, including where the ramp meets a door, a walkway or another run.
- Measure the landing length in the direction of travel and check it is at least 60 inches.
- Check that the landing is not narrower than the ramp run that leads to it.
- Look for intrusions: door swings, columns, planters or equipment drawn into the landing reduce the clear space.
Where a ramp changes direction or meets a door, further landing requirements apply in the Standards. Read the relevant section for those conditions rather than assuming the straight-run dimensions are enough.
Check 3: Door clear width
Doorways on an accessible route must provide a clear opening width of at least 32 inches. For a swinging door this is measured between the face of the door and the stop, with the door open 90 degrees.
How to check it on the plan:
- The nominal door size in the door schedule is not the clear width. A door leaf of a given width provides less clear opening once the door thickness, hinge side and stop are accounted for. Check that the schedule or details show the clear width, or that the leaf chosen clearly provides it.
- For pairs of doors, check whether at least one active leaf provides the required clear width on its own.
- Check every door along the traced route, including vestibule doors, corridor doors and doors into toilet rooms and other required spaces.
The Standards also set maneuvering clearances on each side of a door, which depend on the approach direction and the door hardware. Those are easy to get wrong on a plan and worth checking against the Standards directly, with care, rather than from memory.
Check 4: Handrails on ramps
Ramp runs with a rise greater than 6 inches must have handrails on both sides.
How to check it on the plan:
- For every ramp run, find the rise from Check 1. If it is more than 6 inches, confirm that handrails are drawn on both sides.
- Confirm the handrails are continuous along the run and that the details show them, not just a line on the plan.
- Check that the handrail detail is referenced and exists, and that the clear width of the ramp is measured between handrails where the Standards require it.
Handrail heights, extensions and gripping surfaces are also specified in the Standards. Check the detail against the Standards and the edition in force.
Check 5: Turning space
Certain rooms and spaces on an accessible route need a turning space so that a wheelchair user can turn around. The Standards allow either a circular space with a diameter of at least 60 inches or a T-shaped space meeting the dimensions set out in the Standards.
How to check it on the plan:
- Identify where turning space is required: typically accessible toilet rooms and other spaces named in the Standards.
- On the enlarged plan, look for a 60-inch circle or a T-shaped space drawn and clear of fixtures, door swings and fixed equipment, except where the Standards allow overlap.
- If no turning space is drawn, measure the clear floor between fixed elements. If a 60-inch circle does not fit and no compliant T-shaped space is shown, flag it.
A one-page summary
| Check | Value in the 2010 ADA Standards | What to look for on the plan |
|---|---|---|
| Ramp running slope | Not steeper than 1:12 | Rise and run of each ramp run |
| Ramp rise per run | Not more than 30 inches | Elevations at top and bottom of each run |
| Landing length | At least 60 inches clear | Landings at both ends, no intrusions |
| Handrails | Both sides where ramp rise exceeds 6 inches | Handrails drawn and detailed |
| Door clear width | At least 32 inches, face of door to stop, door open 90 degrees | Clear width, not nominal leaf size |
| Turning space | 60-inch diameter circle, or T-shaped space per the Standards | Drawn and clear of fixtures |
Always confirm the edition and any local amendments before relying on these values.
Where these checks fit in the wider review
Accessibility errors on drawings are often coordination errors: a door schedule that does not match the plan, an elevation on the civil drawings that differs from the architectural one, a toilet room enlarged plan that was not updated. The same cross-checking discipline described in the construction document review checklist applies. If accessibility work is added late, it usually arrives as a change; see how to handle change orders without blowing the budget. And if you are judging work that has already been built, see how to write a punch list.
Where MEXUM fits
MEXUM checks drawings and supporting documents against each other and against the codes of the project region, and returns a PDF conclusion within 24 hours, with each finding carrying a quote and page reference. On accessible routes, that means dimensions and notes that conflict between sheets, or values that do not match the stated requirement, can be flagged for your team to confirm. It does not replace plan review, an accessibility specialist or the licensed architect responsible for the design.
This article is general information, not legal advice. Accessibility obligations depend on the type of facility, the applicable law and the adopted codes. Confirm the edition and local amendments, and consult a qualified professional for your project.
Frequently asked questions
What is the maximum ramp slope under the 2010 ADA Standards?
The running slope of a ramp on an accessible route must be no steeper than 1:12, and the rise of a single ramp run must not exceed 30 inches. Confirm the edition and any local amendments that apply to your project.
How is door clear width measured?
For a swinging door, the clear width is measured between the face of the door and the stop with the door open 90 degrees, and must be at least 32 inches. The nominal leaf size in a door schedule is not the same as the clear width.
When are handrails required on a ramp?
Under the 2010 ADA Standards, ramp runs with a rise greater than 6 inches need handrails on both sides. Check the handrail details against the Standards for height, extensions and continuity.
Do these checks prove my plans comply with the ADA?
No. They catch common drawing errors early. Compliance depends on the facility type, the full Standards, local codes and amendments, and is confirmed by the responsible design professional and plan review.