
Rebar and Steel Takeoff: Why You Order More Than the Drawings Show
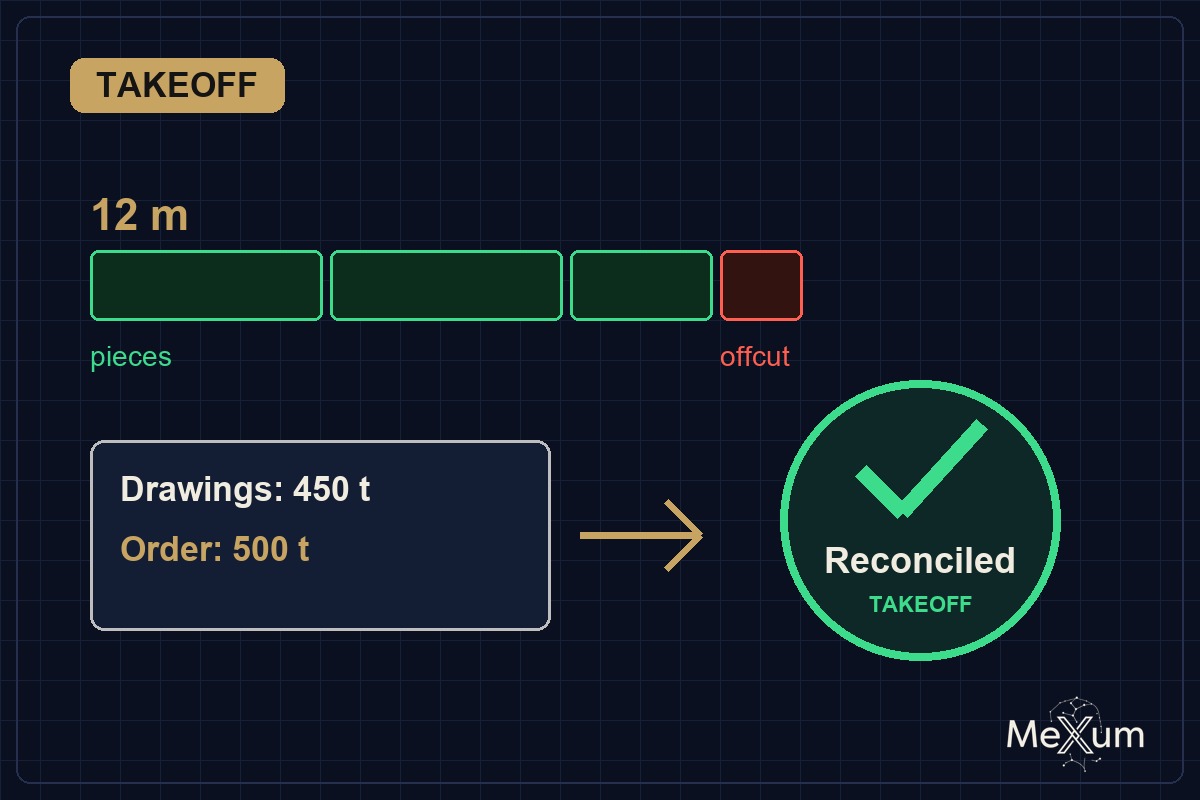
A structural drawing shows reinforcement as a finished arrangement: bars of a given size at a given spacing, with laps, hooks and cover as noted. The supplier sells bars in stock lengths, cuts and bends them, and bills by weight. Between those two views sits the takeoff, and that is where reinforcement budgets most often drift. The order is almost always larger than the net quantity on the drawings. The question is not whether, but by how much and for what reasons.
This article explains where the extra comes from, works through a small hypothetical example, and shows how to reconcile the structural schedules, the takeoff and the purchase orders so that every pound or ton has an explanation.
Net quantity versus ordered quantity
The net quantity is the length (or weight) of steel that ends up in the structure exactly as drawn. The ordered quantity is what is bought, delivered and paid for. The difference is made up of items that are real and necessary, and items that are simply mistakes. A good takeoff shows the two separately so you can tell which is which.
Where the extra comes from
1. Stock lengths
Bars are produced and stocked in a limited set of lengths. Which lengths are available depends on the bar size, the mill and the supplier, so ask your supplier rather than assuming. A run longer than the stock length has to be made of several bars joined together; a run shorter than the stock length leaves an offcut.
2. Lap splices
Where two bars join, they overlap by a lap length set by the structural engineer according to the bar size, concrete strength, location and the design code in force. Every lap adds steel that is not visible as "run length" on the plan. Lap lengths must come from the structural drawings or the engineer, never from a rule of thumb, and mechanical couplers, where specified, replace laps with a different cost.
3. Cutting waste
Cutting stock bars to the required lengths leaves offcuts. Some can be reused for shorter bars; some are too short and become scrap. How much is lost depends heavily on the mix of lengths in the job and on how well the cutting is planned. Fabricators who optimise cutting across the whole job lose less than those who cut bar by bar.
4. Hooks, bends and bending allowances
Hooks at bar ends, stirrups, ties and bent bars all need a straight length longer than the outline dimension suggests. Bar bending schedules give each shape with its dimensions and a total cut length, calculated by rules that account for the bend radius. If a takeoff uses outline dimensions without these allowances, it will be short.
5. Accessories
Chairs, bolsters, spacers, tie wire, couplers, dowels and support bars are often not shown as quantities on the structural drawings at all. They may be covered by a note ("provide supports as required"), priced separately by the supplier, or forgotten. Decide where each one is carried: in the rebar package, in the concrete package, or as a separate line.
6. Structural steel equivalents
For structural steel, the same logic applies with different names. Members are bought in mill or stock lengths and cut; connection material (plates, angles, stiffeners, bolts, welds) is often drawn only as typical details; and miscellaneous items such as base plates, embeds and lintels may sit in a different drawing series. A steel takeoff that counts only members from the framing plans will be short.
A worked example (hypothetical)
All figures below are hypothetical and chosen to show the arithmetic. They are not design values or typical allowances. Real lap lengths come from the engineer, and real stock lengths from your supplier.
A slab panel measures 38 ft by 24 ft and is reinforced with #5 bars at 12 inches on centre each way. To keep the arithmetic simple, ignore cover and edge details. Assume the supplier stocks 20 ft bars and assume a lap length of 2 ft.
Step 1. Net length from the drawings.
- Bars running the 38 ft direction: spaced across 24 ft at 12 in gives 24 + 1 = 25 bars. 25 x 38 ft = 950 ft.
- Bars running the 24 ft direction: spaced across 38 ft gives 38 + 1 = 39 bars. 39 x 24 ft = 936 ft.
- Net total: 950 + 936 = 1,886 ft.
Step 2. Make each run from 20 ft stock.
- 38 ft run: two 20 ft bars lapped 2 ft give 20 + 20 - 2 = 38 ft. Exactly two bars per run, no offcut. 25 runs need 50 bars.
- 24 ft run: one 20 ft bar plus a 6 ft piece lapped 2 ft gives 20 + 6 - 2 = 24 ft. Three 6 ft pieces can be cut from one 20 ft bar, leaving 2 ft of scrap. 39 runs need 39 full bars plus 39 pieces of 6 ft, which is 13 more bars. Total 52 bars.
- Bars to order: 50 + 52 = 102 bars of 20 ft = 2,040 ft.
Step 3. Explain the difference.
| Item | Calculation | Length |
|---|---|---|
| Laps, 38 ft runs | 25 laps x 2 ft | 50 ft |
| Laps, 24 ft runs | 39 laps x 2 ft | 78 ft |
| Scrap from cutting | 13 bars x 2 ft | 26 ft |
| Total extra | 2,040 - 1,886 | 154 ft |
In this example the order is about 8% above the net length (154 / 1,886). Now see what happens without planned cutting: if every 24 ft run were made from two full 20 ft bars and the 14 ft remainder thrown away, the 24 ft direction would need 78 bars instead of 52. The order would be 128 bars, or 2,560 ft, about 36% above the net length (674 / 1,886). Same drawings, same lap, very different order.
Step 4. Convert to weight. Rebar is usually billed by weight. A #5 bar weighs 1.043 lb per foot, so the net quantity is 1,886 x 1.043 = about 1,967 lb and the planned order is 2,040 x 1.043 = about 2,128 lb. Hooks, chairs and tie wire would come on top of this and should be listed separately.
The point of the example is not the percentage. It is that the extra is calculable from stated assumptions, and that the assumptions (stock length, lap length, cutting plan) move the answer a lot. A flat percentage added to the net quantity hides all of that.
How to reconcile schedules, takeoff and purchase orders
Three documents should tell one story: the structural drawings and schedules (what is designed), the takeoff or bar bending schedule (what will be cut and bent), and the purchase orders and delivery tickets (what is bought and received).
- Fix the drawing revision. Record which structural set and which revision the takeoff was made from. Rebar quantities change with every structural revision, and an order placed from a superseded set is a common and expensive error.
- Reconcile by element and bar size. Group quantities by element (footings, walls, columns, slabs, beams) and by bar size in all three documents. Totals that match overall can hide offsetting errors by size.
- Separate net and extra. For each group, show net length from the drawings, then laps, hooks and bends, cutting waste and accessories as separate lines with their assumptions.
- Check the assumptions. Lap lengths should match the structural notes. Stock lengths should match the supplier's quote. Waste should follow from a cutting plan or the fabricator's stated approach, not from a figure copied from another job.
- Compare orders and deliveries with the takeoff. Cumulative orders by bar size should track the takeoff. Orders running ahead of the takeoff for one size, while the structure is not further along, deserve a question.
- Track changes. When the structure changes, update the takeoff first and the orders second. Keep the superseded quantities so the change can be priced; see how to handle change orders without blowing the budget.
Red flags in a rebar or steel line
- A single lump-sum or single-weight line for all reinforcement, with no breakdown by element or size.
- A flat percentage added "for waste" with no statement of what it covers, or waste added both in the quantity and again in the unit price.
- Lap lengths in the takeoff that differ from the structural notes.
- No line for chairs, supports, tie wire or couplers, and no note saying where they are carried.
- Quantities that cannot be traced to a specific drawing revision.
- For structural steel: member tonnage only, with no allowance for connections, base plates or miscellaneous steel.
For the general method of testing quantities against drawings, see how to check a construction quantity takeoff. For the wider picture of where estimates go wrong, see where construction budgets leak.
Where MEXUM fits
MEXUM checks drawings, schedules, estimates and contract documents against each other and against the codes of the project region, and returns a written conclusion as a PDF within 24 hours. In a reinforcement package it can point to schedule lines that do not match the drawings, quantities that cannot be traced to a sheet, or notes that contradict each other, each with a quote and page reference. It does not design reinforcement or replace the structural engineer, the detailer or a quantity surveyor.
Frequently asked questions
How much extra rebar should I order over the drawing quantity?
There is no single correct figure. The extra depends on stock lengths, lap lengths, bends and hooks, the cutting plan and accessories, all of which vary by project and supplier. Calculate it from stated assumptions rather than adding a flat percentage.
Where do lap lengths come from?
From the structural engineer, usually in the general notes or a lap schedule on the structural drawings. They depend on bar size, concrete strength, location and the design code in force. Do not take them from another project or a rule of thumb.
Why does the takeoff total match but the order still go wrong?
Matching totals can hide offsetting errors by bar size or element, or a takeoff made from a superseded revision. Reconcile by element and bar size against a named drawing revision, and track orders by size against the takeoff.
Are chairs and tie wire part of the rebar quantity?
They are often not shown as quantities on the drawings at all. Decide where they are carried, in the rebar package, the concrete package or a separate line, and make sure one of those actually includes them.